

BEDS4
BATHS3 full
SQUARE FEET2,240
MLS#2026009600
STATUSActive
PROPERTY TYPEResidential - Single Family
SUBDIVISIONCloverleaf Acres
SCHOOLLivingston Parish
Property Description
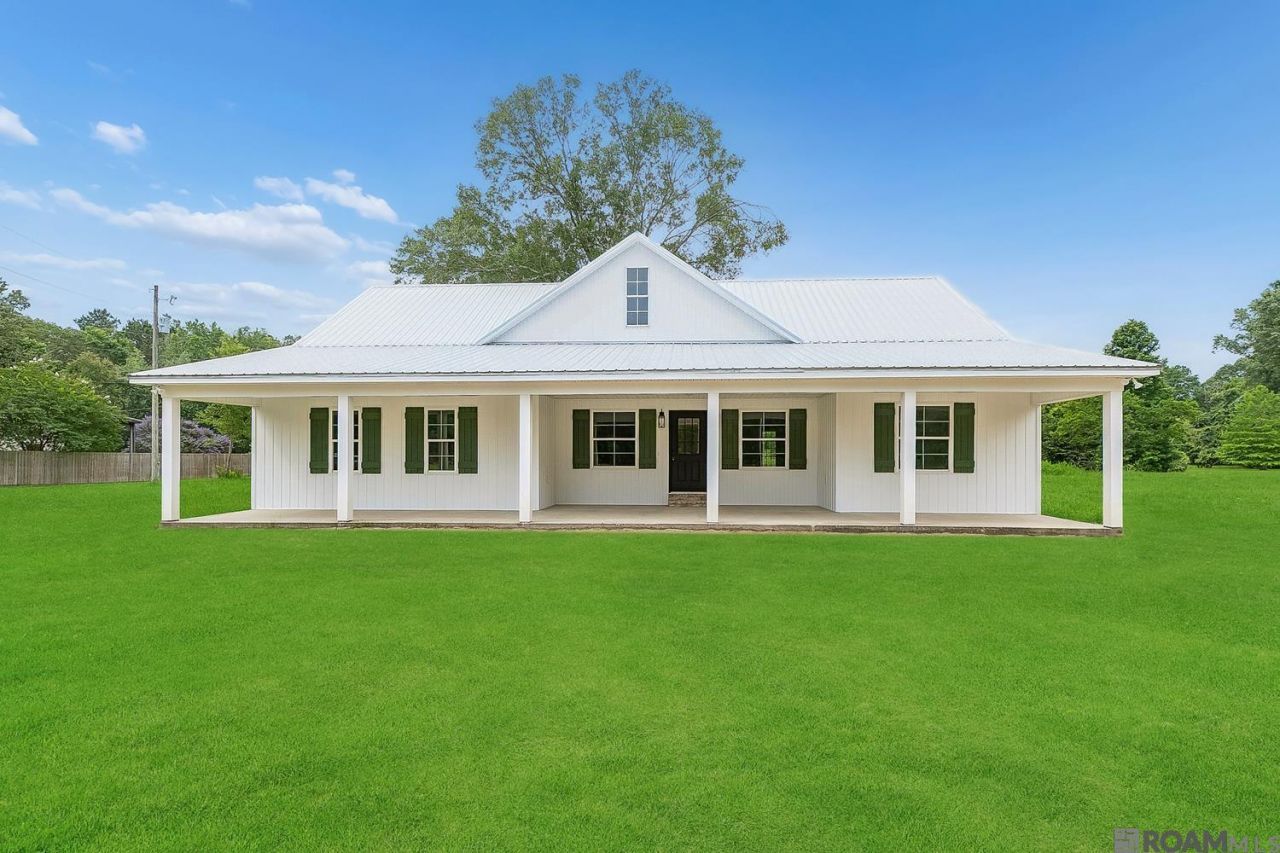
Escape the restrictions of subdivision living and discover the freedom of owning nearly 3 private acres in the highly sought-after Live Oak School District! This beautifully renovated 4-bedroom, 3-bath home offers over 2,200 living square feet with a layout designed for both comfort and functionality. Inside, you'll find stunning custom cabinetry, gorgeous light fixtures, and tasteful updates throughout that give the home a warm yet upscale feel. Recent improvements including a new metal roof and HVAC system provide added peace of mind for years to come. Spacious bedrooms throughout, plus a private upstairs bedroom and full bath, make the perfect setup for guests, a home office, or a quiet retreat. Relax on the inviting front and back porches while enjoying the peaceful country atmosphere, mature privacy, and your very own pond perfect for fishing. With plenty of room to spread out, entertain, and truly make the property your own, this one checks all the boxes ? and at this price, it won't last long. Schedule your private showing today!
Property Features
Property Type: Residential - Single Family
Cooling: Central Air
Heating: Central
Home Style: Traditional
Lot Size: 2.89 Acres
Roof Type: Hip Roof, Metal
Stories: 1.0
Year Built: 1988
Feature Descriptions
Appliances: Elec Stove Con, Electric Cooktop, Microwave, Range/Oven
Area: LIV MLS Area 81
Cooling Y/N: Yes
Exterior: Cement Fiber Siding, Frame
Fencing: None
Flooring: VinylTile Floor
Foundation: Slab
Gas: None
Heating Y/N: Yes
Kitchen Features: Stone Counters, Kitchen Island, Pantry, Cabinets Custom Built
Laundry: Electric Dryer Hookup, Washer Hookup
Lot: Pasture, Rear Yard Vehicle Access, Rectangular Lot
Lot Dimensions: 218 x 592 x 219 x 563
Master Bathroom: Double Vanity, Walk-In Closet(s), Separate Shower, Soaking Tub
Master Bedroom: En Suite Bath, Ceiling Fan(s)
Parking Features: Driveway, Gravel
Patio/Porch Features: Porch
Property Condition: Updated/Remodeled
Security: Smoke Detector(s)
Sewer: Mechan. Sewer
SQFT Total: 2967
Water: Public
Local Schools
School District: Livingston Parish
Listed By / Shown By
Listed By
Agency Name: Kaizen Home Sales and Services, LLC
Agency Phone: 225-396-2215
Shown By
Agent Name: Mary Helene Mason
Agent Phone: Cell: (225) 938-7785
Agency Title: Burns & Co., Inc. REALTORS®

Estimate Your Payment
Estimated Payment
$ 1,006.64 per month $890.00 Principal & Interest $0.00 Property Tax (data not provided by mls) $116.64 Homeowner's InsuranceChange Payment Information

Mary Helene Mason
Office: (225) 752-3100
Cell: (225) 938-7785
Direct Number: (225) 938-7785
Email Me

Privacy Policy / DMCA Notice / ADA Accessibility


This site is hosted, designed and copyright
© 1994 - 2026 by
Delta Media Group, Inc. -- Patent Pending --
11306 Cloverleaf Dr | MLS# 2026009600
This single family home located at 11306 Cloverleaf Dr, Denham Springs, LA 70706 is currently listed for sale with an asking price of $399,900. This property was built in 1988 and has 4 bedrooms and 3 full baths with 2240 sq. ft. Cloverleaf Dr is located in the Cloverleaf Acres subdivision within the Livingston Parish school district. Search Cloverleaf Acres real estate on mmason.burnsandco.com today.