

BEDS3
BATHS2 full
SQUARE FEET1,603
MLS#200MVW
STATUSActive
PROPERTY TYPEResidential - Single Family
SUBDIVISIONMagnolia Trace
SCHOOLLafayette Parish
Property Description
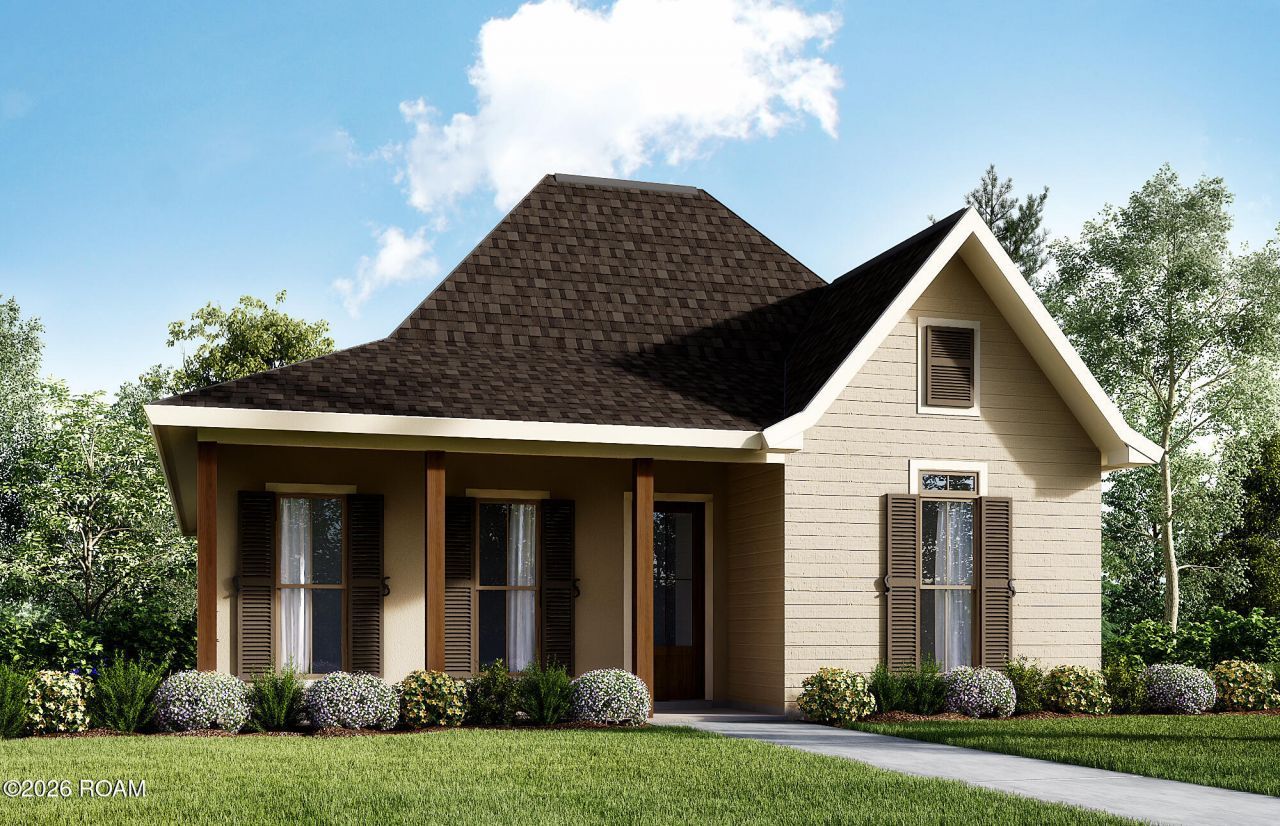
Welcome to the Louise French I at 113 Shadow Bend Drive in Broussard. Offering 1,603 square feet of living space, 3 bedrooms, 2 bathrooms, a 2 car garage, and additional storage, this home blends French-inspired character with a comfortable, functional layout.The living, dining, and kitchen areas feature 10-foot ceilings, while the living room is anchored by a ventless gas fireplace with wood mantle and tile surround. The kitchen includes a 30-inch gas slide-in range with custom wood hood vent, built-in microwave with trim kit, pot drawers, and trash pullout.The primary suite features a tray ceiling rising to 11 feet, a walk-in closet, garden tub with tile surround, and custom tiled shower with frameless glass door, niche, and seat. A covered rear porch, tankless gas water heater, up to 10 pallets of sod, and front yard landscaping complete the home.
Property Features
Property Type: Residential - Single Family
Cooling: Central Air, Ceiling Fan(s)
Fireplaces: 1
Garage: 2
Heating: Central
Lot Size: 0.13 Acres
Roof Type: Composition
Stories: 1.0
Year Built: 2026
Amenities
Double Vanity
Kitchen Island
Walk-In Closet(s)
High Ceilings
Separate Shower
Varied Ceiling Heights
Tray Ceiling(s)
Crown Molding
Garden Tub
Lighting
Feature Descriptions
Appliances: Disposal, Dishwasher, Gas Range, Microwave, Gas Stove Connection, Plumbed For Ice Maker
Association Fee Includes: Management, Recreation Facilities
Community Features: Park, Playground
Days on Site: 4
Exterior: HardiPlank Type, Stucco
Fencing: Privacy, Wood
Fireplace: Gas, Ventless
Flooring: Plank, Tile, Vinyl
HOA Fee: 1790/ Annually
Lot: Landscaped
Lot Dimensions: 50X110
Parcel#: 6169409
Parking: Garage Door Opener, Garage Faces Rear
Parking Notes: Garage Door Opener, Garage Faces Rear
Security: Carbon Monoxide Detector(s), Smoke Detector(s)
Sewer: Community Sewer
Utilities: Cable Available
Water: Public
Water Features: Pond, Walk To Water
Window: Double Pane Windows
Local Schools
High School: Southside
Middle School: Broussard
Elementary School: Martial Billeaud
School District: Lafayette Parish
Listed By / Shown By
Listed By
Agency Name: Lamplighter Realty, LLC
Agency Phone: 337-704-7311
Shown By
Agent Name: Mary Helene Mason
Agent Phone: Cell: (225) 938-7785
Agency Title: Burns & Co., Inc. REALTORS®

Estimate Your Payment
Estimated Payment
$ 795.45 per month $703.28 Principal & Interest $0.00 Property Tax (data not provided by mls) $92.17 Homeowner's InsuranceChange Payment Information

Mary Helene Mason
Office: (225) 752-3100
Cell: (225) 938-7785
Direct Number: (225) 938-7785
Email Me

Privacy Policy / DMCA Notice / ADA Accessibility


This site is hosted, designed and copyright
© 1994 - 2026 by
Delta Media Group, Inc. -- Patent Pending --
113 Shadow Bend Drive | MLS# 200MVW
This single family home located at 113 Shadow Bend Drive , Broussard, LA 70518 is currently listed for sale with an asking price of $315,999. This property was built in 2026 and has 3 bedrooms and 2 full baths with 1603 sq. ft. Shadow Bend Drive is located in the Magnolia Trace subdivision within the Lafayette Parish school district. Search Magnolia Trace real estate on mmason.burnsandco.com today.