

BEDS4
BATHS3 full
SQUARE FEET2,699
MLS#200HMV
STATUSActive
PROPERTY TYPEResidential - Single Family
SUBDIVISIONAngelle Estates
SCHOOLSt Martin Parish
Property Description
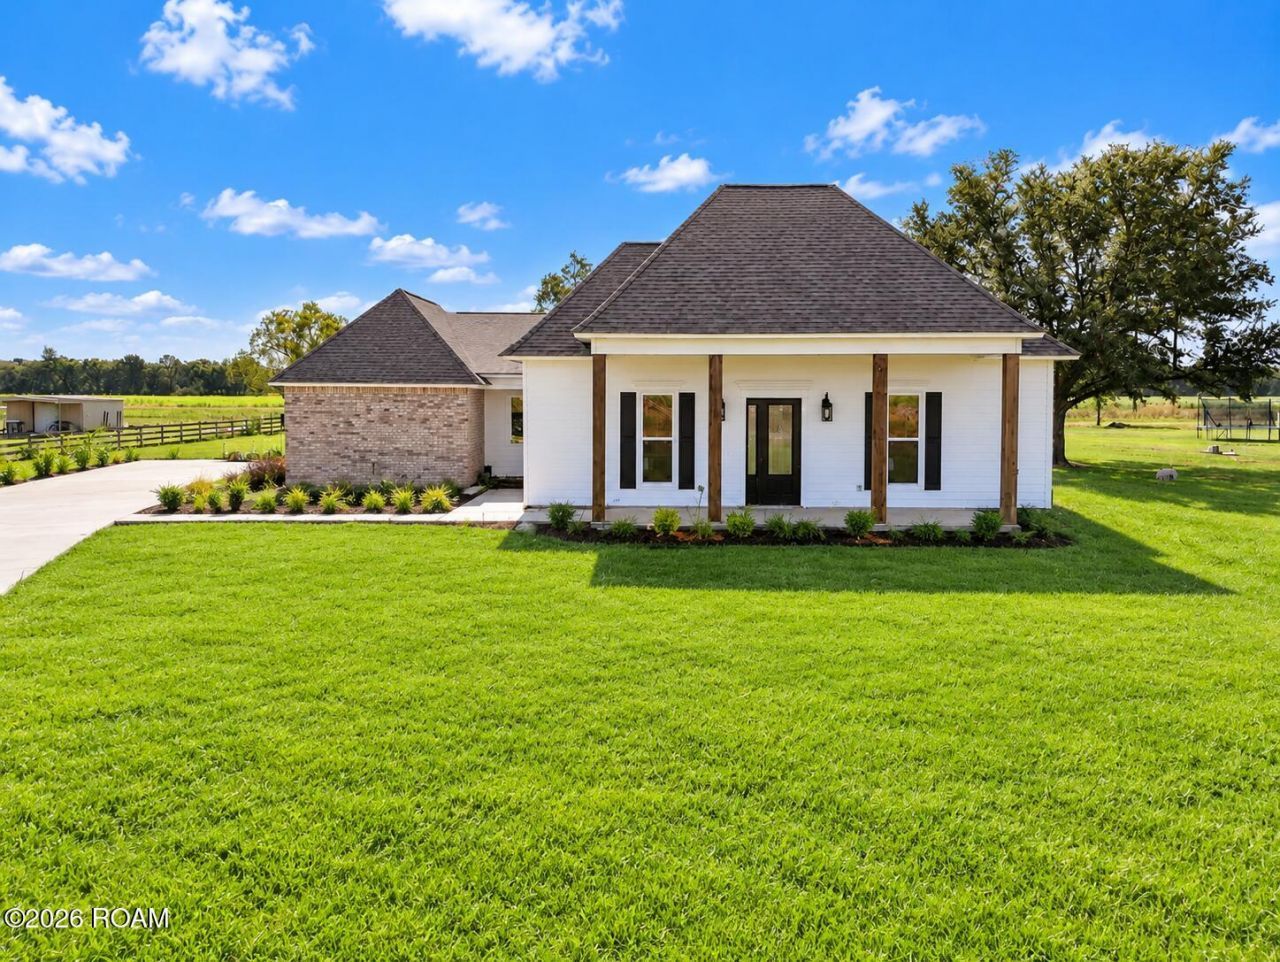
Discover the perfect blend of modern elegance and peaceful country living in this beautiful new construction home, just moments from Lake Martin in Breaux Bridge! Situated on over an acre of land, this spacious 4-bedroom, 3-bath home offers approximately 2,699 square feet of thoughtfully designed living space. The open-concept split floor plan features abundant natural light, elegant tray ceilings, crown molding, and quality finishes throughout. The kitchen boasts a large center island, walk-in pantry, and custom details, perfect for everyday living and entertaining. The primary suite offers a relaxing retreat with dual vanities, a beautifully designed bathroom, and a walk-through closet connecting directly to the laundry room. Additional bedrooms provide comfort and privacy, including a Jack-and-Jill bathroom and separate guest accommodations. Enjoy outdoor living with a covered patio and outdoor kitchen, ideal for entertaining or relaxing in the peaceful surroundings. Located in Flood Zone X and just minutes from downtown Breaux Bridge, this home offers the perfect combination of space, comfort, and convenience!
Property Features
Property Type: Residential - Single Family
Cooling: Central Air, Ceiling Fan(s)
Fireplaces: 1
Garage: 2
Heating: Central
Home Style: Acadian
Lot Size: 1.03 Acres
Roof Type: Composition
Stories: 1.0
Year Built: 2026
Amenities
Double Vanity
Dual Closets
Kitchen Island
Pantry
High Ceilings
Guest Suite
Separate Shower
Standalone Tub
Cathedral Ceiling(s)
Built-in Features
Computer Nook
Lighting
Outdoor Kitchen
Feature Descriptions
Appliances: Dishwasher, Electric Range, Refrigerator
Days on Site: 12
Exterior: Brick, Frame
Fencing: Partial
Fireplace: Ventless
Flooring: Laminate, Tile, Wood
Laundry: Electric Dryer Hookup, Washer Hookup
Lot: Back Yard
Lot Dimensions: 160.50 x 267.93 x 174.52 x 269.50
Parcel#: 0910001059
Parking: Garage Door Opener
Parking Notes: Garage Door Opener
Security: Smoke Detector(s)
Sewer: Septic Tank
Utilities: Electricity Available, Sewer Available, Water Available
Water: Public
Window: Double Pane Windows
Local Schools
School District: St Martin Parish
Listed By / Shown By
Listed By
Agency Name: Keller Williams Realty Acadiana
Agency Phone: 337-735-9300
Shown By
Agent Name: Mary Helene Mason
Agent Phone: Cell: (225) 938-7785
Agency Title: Burns & Co., Inc. REALTORS®

Estimate Your Payment
Estimated Payment
$ 1,389.51 per month $1,228.51 Principal & Interest $0.00 Property Tax (data not provided by mls) $161.00 Homeowner's InsuranceChange Payment Information

Mary Helene Mason
Office: (225) 752-3100
Cell: (225) 938-7785
Direct Number: (225) 938-7785
Email Me

Privacy Policy / DMCA Notice / ADA Accessibility


This site is hosted, designed and copyright
© 1994 - 2026 by
Delta Media Group, Inc. -- Patent Pending --
1121 Lake Martin Road | MLS# 200HMV
This single family home located at 1121 Lake Martin Road , Breaux Bridge, LA 70517 is currently listed for sale with an asking price of $552,000. This property was built in 2026 and has 4 bedrooms and 3 full baths with 2699 sq. ft. Lake Martin Road is located in the Angelle Estates subdivision within the St Martin Parish school district. Search Angelle Estates real estate on mmason.burnsandco.com today.