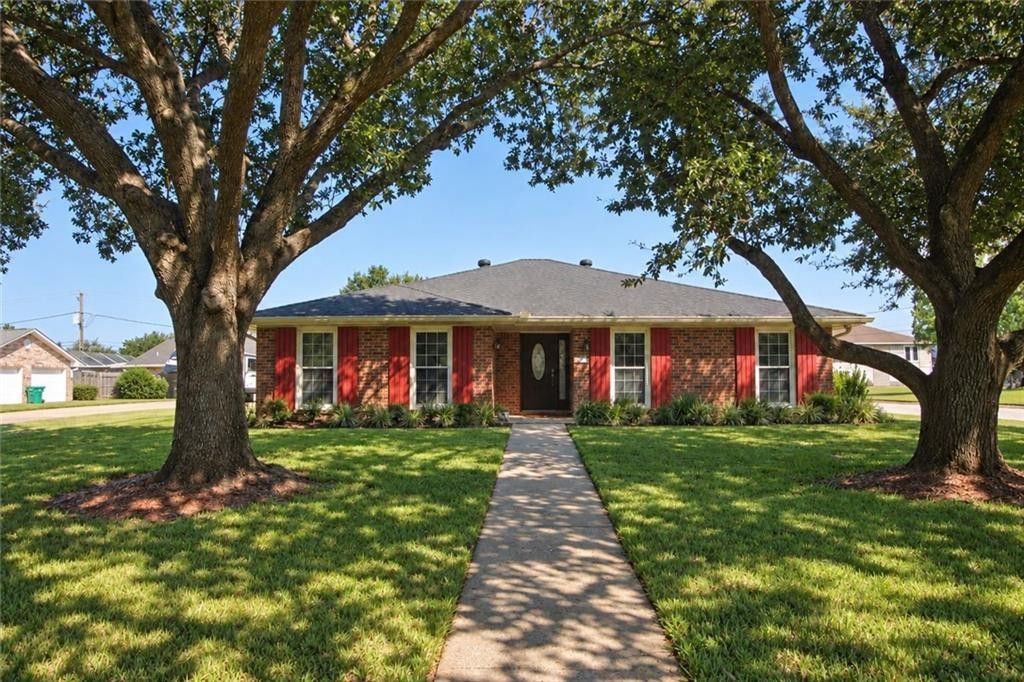


BEDS3
BATHS3 full
SQUARE FEET2,421
MLS#2579667
STATUSActive
PROPERTY TYPEResidential - Single Family
SUBDIVISIONRiver Forest
Property Description
Located just off the living room, one bedroom features an en suite bath and is set apartfrom the other bedrooms, offering added privacy and flexibility for guests. Generously sizedbedrooms complement the home's comfortable layout.Outside, the large corner lot offers rear yard access and room to enjoy outdoor living,gardening or recreation. A 12 x 16 shed with electricity provides additional storage or thepotential for a workshop or hobby space. The detached double garage, along withadditional tandem parking, adds even more versatility. Subdivision has a volenary annualH.O.A. fee of $75With thoughtful updates, ample living space and useful outdoor amenities, this RiverForest home offers room to spread out inside and out. Schedule your private showing!
Property Features
Property Type: Residential - Single Family
Cooling: Central Air, Ceiling Fan(s), Other
Heating: Central, Other
Home Style: Ranch
Lot Size: 0.29 Acres
Roof Type: Asphalt
Stories: 1.0
Year Built: 1980
Feature Descriptions
Appliances: Disposal, Dishwasher, Microwave, Refrigerator, Stainless Steel Appliance(s), Range, Oven
Days on Site: 18
Exterior: Brick
Fencing: Other, Wood
Fireplace: Other
Flooring: Tile
HOA Fee: 75/ Annually
Laundry: Electric Dryer Hookup, Washer Hookup
Lot: Rear Yard Vehicle Access
Lot Dimensions: 70x180
Parcel#: 0440027190
Parking: Detached Garage
Parking Notes: Detached Garage
Security: Smoke Detector(s)
Sewer: Public Sewer
Utilities: Natural Gas Not Available
Water: Public
Listed By / Shown By
Listed By
Agency Name: Coldwell Banker TEC Metairie
Agency Phone: 504-456-3522
Shown By
Agent Name: Mary Helene Mason
Agent Phone: Cell: (225) 938-7785
Agency Title: Burns & Co., Inc. REALTORS®

Estimate Your Payment
Estimated Payment
$ 780.34 per month $689.93 Principal & Interest $0.00 Property Tax (data not provided by mls) $90.42 Homeowner's InsuranceChange Payment Information

Mary Helene Mason
Office: (225) 752-3100
Cell: (225) 938-7785
Direct Number: (225) 938-7785
Email Me

Privacy Policy / DMCA Notice / ADA Accessibility


This site is hosted, designed and copyright
© 1994 - 2026 by
Delta Media Group, Inc. -- Patent Pending --
111 Surrey Drive | MLS# 2579667
This single family home located at 111 Surrey Drive , Laplace, LA 70068 is currently listed for sale with an asking price of $310,000. This property was built in 1980 and has 3 bedrooms and 3 full baths with 2421 sq. ft. Surrey Drive is located in the River Forest subdivision. Search River Forest real estate on mmason.burnsandco.com today.