

BEDS2
BATHS1 full 1 partial
SQUARE FEET1,322
MLS#200IQL
STATUSActive
PROPERTY TYPEResidential - Condominium
SUBDIVISIONOrmond Country Club
SCHOOLSt Charles Parish
Property Description
Welcome to this spacious 2-bedroom, 1.5-bathroom condo offering 1,322 square feet of living space! The kitchen features granite countertops and new appliances, including a dishwasher, range, and microwave. The living room features a fireplace, creating a warm and inviting space to relax or entertain. The primary bedroom offers a vaulted ceiling and private balcony, adding to the room's spacious feel and providing a great place to unwind. Flooring throughout includes tile, luxury vinyl plank, and laminate wood flooring, with no carpet. Additional updates include a new HVAC system installed in 2024 and a roof replaced in November 2021. Enjoy comfortable, low-maintenance living with a great combination of space and updates. Schedule your showing today!
Property Features
Property Type: Residential - Condominium
Cooling: Central Air, Ceiling Fan(s)
Fireplaces: 1
Heating: Central, Electric
Home Style: Contemporary, Traditional
Lot Size: 0.02 Acres
Roof Type: Composition, Shingle
Stories: 2.0
Year Built: 1982
Amenities
High Ceilings
Varied Ceiling Heights
Vaulted Ceiling(s)
Tray Ceiling(s)
Shower/Tub Combo
Storage
Feature Descriptions
Appliances: Disposal, Dishwasher, Electric Range, Microwave, Refrigerator, Washer, Electric Water Heater, Stainless Steel Appliance(s)
Community Features: Street Lights
Days on Site: 10
Door Features: Sliding Doors
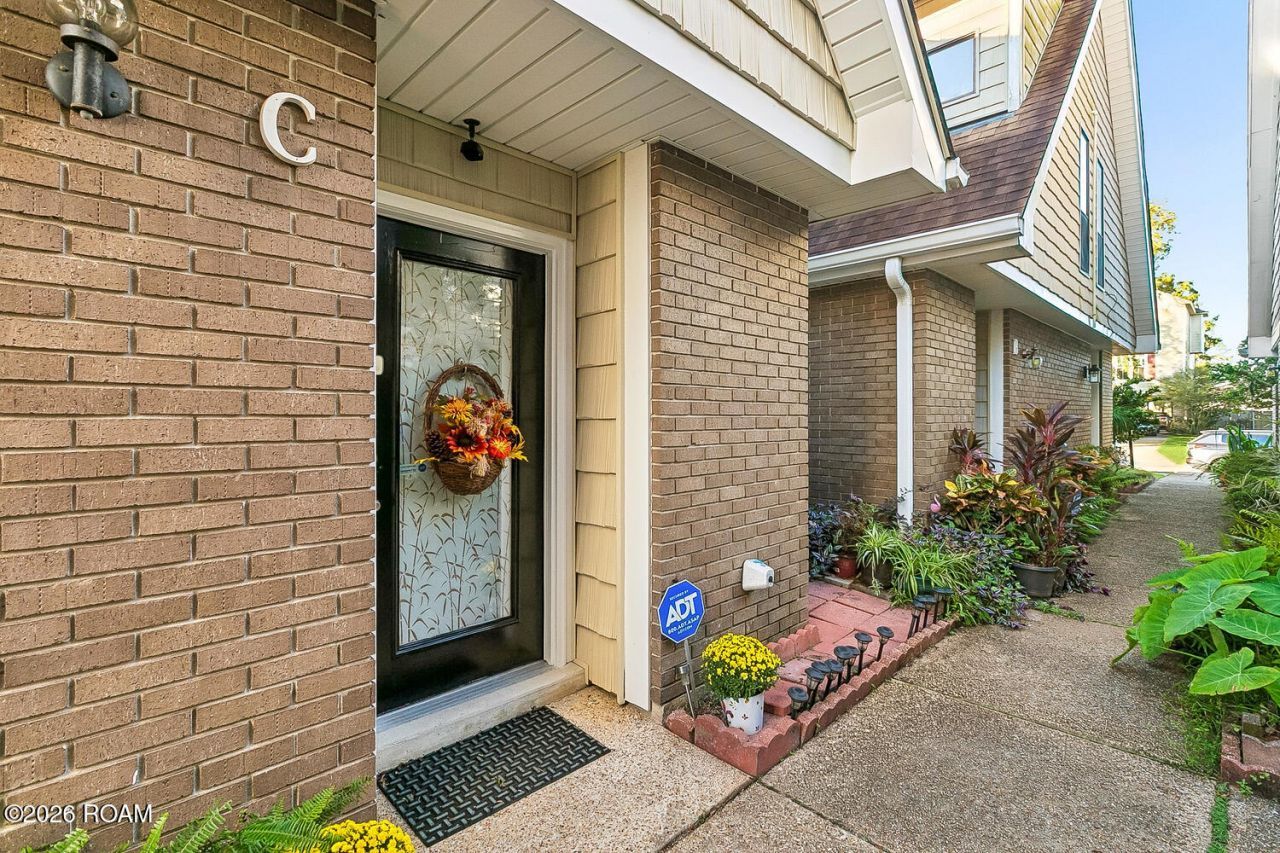
Exterior: Brick, Vinyl Siding
Fencing: Wood
Fireplace: Wood Burning
Flooring: Laminate, Plank, Tile, Vinyl, Concrete
Laundry: Electric Dryer Hookup, Washer Hookup
Lot: Other
Lot Dimensions: 51' x 20'
Parcel#: -3- 022 002 31A-3
Parking: Assigned, Accessible Parking, Concrete, Off Street, On Street, No Covered Parking, Parking Lot
Parking Notes: Assigned, Accessible Parking, Concrete, Off Street, On
Security: Carbon Monoxide Detector(s), Smoke Detector(s)
Sewer: Public Sewer
Utilities: Electricity Connected, Sewer Connected, Water Connected, Internet Available
Water: Public
Window: Window Treatments
Local Schools
School District: St Charles Parish
Listed By / Shown By
Listed By
Agency Name: XLV Realty LLC
Agency Phone: 504-399-4545
Shown By
Agent Name: Mary Helene Mason
Agent Phone: Cell: (225) 938-7785
Agency Title: Burns & Co., Inc. REALTORS®

Estimate Your Payment
Estimated Payment
$ 415.34 per month $367.22 Principal & Interest $0.00 Property Tax (data not provided by mls) $48.13 Homeowner's InsuranceChange Payment Information

Mary Helene Mason
Office: (225) 752-3100
Cell: (225) 938-7785
Direct Number: (225) 938-7785
Email Me

Privacy Policy / DMCA Notice / ADA Accessibility


This site is hosted, designed and copyright
© 1994 - 2026 by
Delta Media Group, Inc. -- Patent Pending --
11 Brandon Hall Drive , Unit Apt C | MLS# 200IQL
This condo located at 11 Brandon Hall Drive , Unit Apt C, Destrehan, LA 70047 is currently listed for sale with an asking price of $165,000. This property was built in 1982 and has 2 bedrooms and 1 full and 1 partial baths with 1322 sq. ft. Brandon Hall Drive , Unit Apt C is located in the Ormond Country Club subdivision within the St Charles Parish school district. Search Ormond Country Club real estate on mmason.burnsandco.com today.