

BEDS3
BATHS2 full
SQUARE FEET1,639
MLS#200ONZ
STATUSActive
PROPERTY TYPEResidential - Single Family
SUBDIVISIONNottinghill
SCHOOLEast Baton Rouge Parish
Property Description
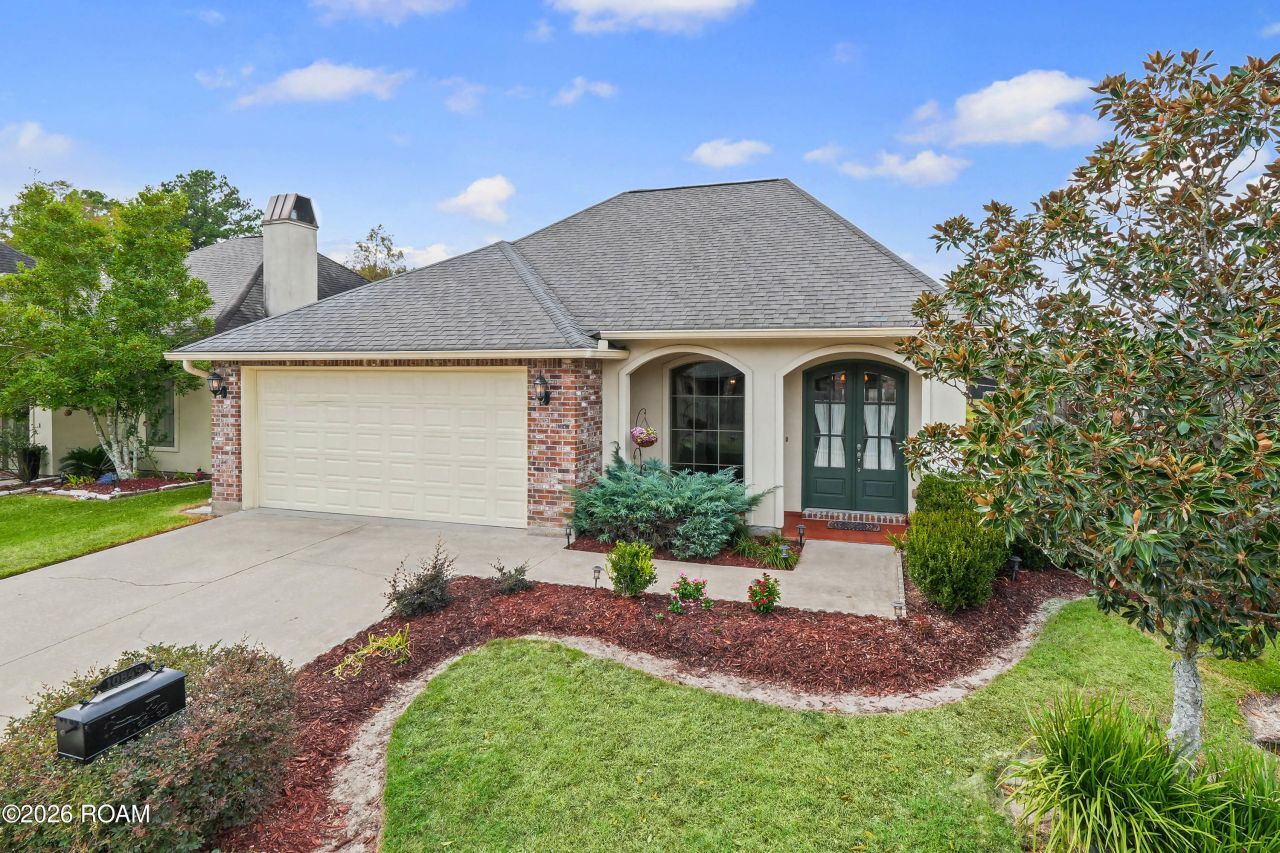
Peaceful lake views and comfortable living await at 10849 Grace Ln in the quiet, gated community of Nottinghill. This well-maintained 3-bedroom, 2-bath home offers 1,639 square feet of living space, with inviting natural light, crown molding, and warm wood-tone flooring in the main living areas. A landscaped front entry and arched architectural details create a welcoming first impression.The kitchen features rich wood cabinetry, stainless steel appliances, dark countertops, a tile backsplash, and a center island accented by pendant lighting. The primary suite offers a relaxing retreat with a dual-sink vanity, soaking tub, and separate shower.Step outside to the screened-in back patio, complete with a ceiling fan and serene lake views an ideal setting for morning coffee or a quiet evening at home. A whole-house generator, new HVAC system, and attached two-car garage add everyday convenience and peace of mind. Schedule your private showing and experience this lakeside setting for yourself!
Property Features
Property Type: Residential - Single Family
Cooling: Central Air, Ceiling Fan(s)
Garage: 2
Heating: Central
Home Style: French Provincial
Lot Size: 0.41 Acres
Roof Type: Shingle
Stories: 1.0
Year Built: 2011
Amenities
Kitchen Island
Walk-In Closet(s)
Separate Shower
Garden Tub
En Suite
Rain Gutters
Feature Descriptions
Appliances: Disposal, Dishwasher, Electric Oven, Gas Cooktop, Refrigerator, Cooktop, Oven
Association Fee Includes: Maintenance Grounds, Common Area Maintenance, Maintenance of Subdivision Entry
Community Features: Gated
Days on Site: 3
Door Features: French Doors
Exterior: Brick, Fiber Cement, Stucco
Flooring: Carpet, Ceramic Tile, Engineered Hardwood
HOA Fee: 1020/ Annually
Laundry: Electric Dryer Hookup, Washer Hookup
Lot: Level
Lot Dimensions: 55x158x161x58
Other Equipment: Generator
Parcel#: 2501252
Parking: Attached Garage, Driveway, Garage Door Opener
Parking Notes: Attached Garage, Driveway, Garage Door Opener
Security: Gated Community, Smoke Detector(s)
Sewer: Community Sewer
Utilities: Cable Connected, Electricity Connected, Natural Gas Available, Sewer Connected, Underground Utilities, Water Connected, Fiber Connected
Water: Public
Water Features: Pond
Window: Double Pane Windows, Window Treatments
Local Schools
School District: East Baton Rouge Parish
Listed By / Shown By
Listed By
Agency Name: Blackstone Partners LLC
Agency Phone: 225-924-3753
Shown By
Agent Name: Mary Helene Mason
Agent Phone: Cell: (225) 938-7785
Agency Title: Burns & Co., Inc. REALTORS®

Estimate Your Payment
Estimated Payment
$ 752.65 per month $665.44 Principal & Interest $0.00 Property Tax (data not provided by mls) $87.21 Homeowner's InsuranceChange Payment Information

Mary Helene Mason
Office: (225) 752-3100
Cell: (225) 938-7785
Direct Number: (225) 938-7785
Email Me

Privacy Policy / DMCA Notice / ADA Accessibility


This site is hosted, designed and copyright
© 1994 - 2026 by
Delta Media Group, Inc. -- Patent Pending --
10849 Grace Lane | MLS# 200ONZ
This single family home located at 10849 Grace Lane , Baton Rouge, LA 70817 is currently listed for sale with an asking price of $299,000. This property was built in 2011 and has 3 bedrooms and 2 full baths with 1639 sq. ft. Grace Lane is located in the Nottinghill subdivision within the East Baton Rouge Parish school district. Search Nottinghill real estate on mmason.burnsandco.com today.