

BEDS3
BATHS2 full
SQUARE FEET1,980
MLS#2571216
STATUSPending
PROPERTY TYPEResidential - Single Family
SUBDIVISIONRiver Forest
Property Description
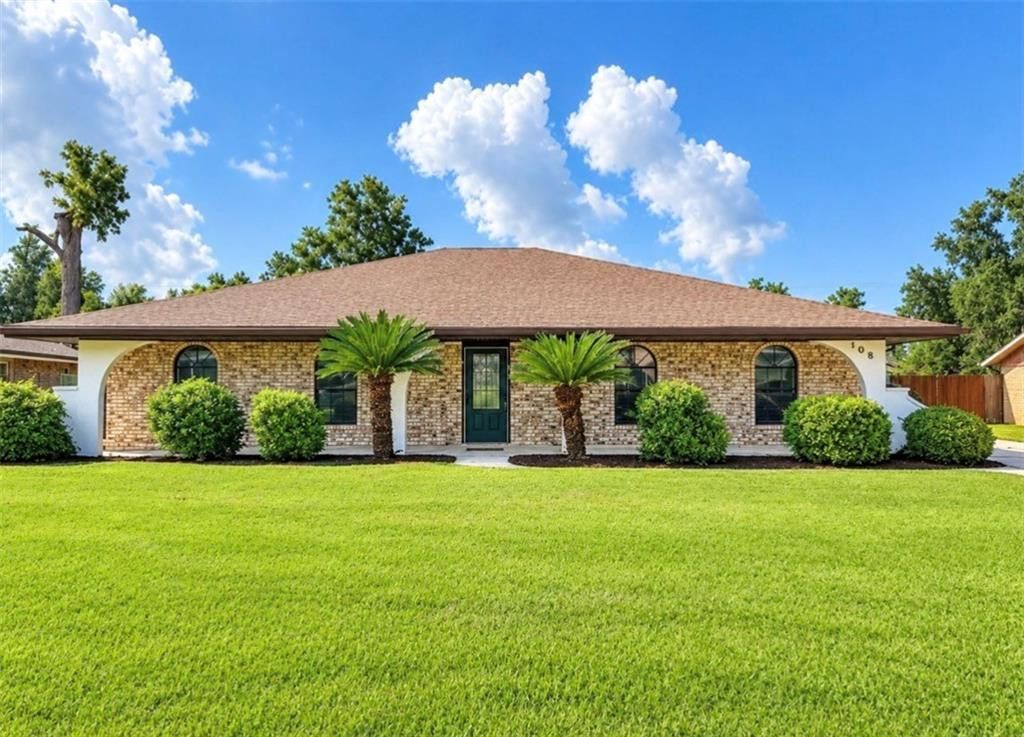
$5,000 BUYER INCENTIVE! X FLOOD ZONE! NEVER FLOODED! Seller is offering $5,000 toward buyer's closing costs or an interest rate buy-down! This beautifully updated, move-in-ready home features an open-concept layout, durable vinyl flooring throughout, a wood-burning fireplace, and a spacious kitchen with quartz countertops, a waterfall island, and stainless steel appliances. The primary suite offers abundant natural light, dual vanities, and a large walk-in shower. The oversized, air-conditioned garage provides versatile space for a workshop, hobbies, or additional storage. Enjoy the fenced backyard with a wooded backdrop and the possibility to spot deer and other local wildlife! Transferable flood insurance policy in place through January 2027, subject to insurer approval. Schedule your private showing today! Agent is the spouse of the LLC property owner.
Property Features
Property Type: Residential - Single Family
Cooling: Central Air, Ceiling Fan(s), Other
Heating: Central, Other
Home Style: Ranch
Lot Size: 0.33 Acres
Roof Type: Asphalt, Shingle
Stories: 1.0
Year Built: 1981
Amenities
Pantry
Vaulted Ceiling(s)
Feature Descriptions
Appliances: Dishwasher, Microwave, Refrigerator, Range, Oven
Days on Site: 19
Exterior: Vinyl Siding, Brick Veneer
Fencing: Chain Link, Other
Fireplace: Wood Burning
Flooring: Vinyl
HOA Fee: 75/ Annually
Laundry: Electric Dryer Hookup, Washer Hookup
Lot: Other
Lot Dimensions: 80x177
Parcel#: 108
Security: Smoke Detector(s)
Sewer: Public Sewer
Utilities: Natural Gas Not Available
Water: Public
Water Features: Canal Front
Listed By / Shown By
Listed By
Agency Name: Freret Realty
Agency Phone: 504-252-1366
Shown By
Agent Name: Mary Helene Mason
Agent Phone: Cell: (225) 938-7785
Agency Title: Burns & Co., Inc. REALTORS®

Estimate Your Payment
Estimated Payment
$ 667.07 per month $589.78 Principal & Interest $0.00 Property Tax (data not provided by mls) $77.29 Homeowner's InsuranceChange Payment Information

Mary Helene Mason
Office: (225) 752-3100
Cell: (225) 938-7785
Direct Number: (225) 938-7785
Email Me

Privacy Policy / DMCA Notice / ADA Accessibility


This site is hosted, designed and copyright
© 1994 - 2026 by
Delta Media Group, Inc. -- Patent Pending --
108 Somerset Road | MLS# 2571216
This single family home located at 108 Somerset Road, Laplace, LA 70068 is currently listed for sale with an asking price of $265,000. This property was built in 1981 and has 3 bedrooms and 2 full baths with 1980 sq. ft. Somerset Road is located in the River Forest subdivision. Search River Forest real estate on mmason.burnsandco.com today.