

BEDS3
BATHS2 full
SQUARE FEET1,636
MLS#2025022316
STATUSActive
PROPERTY TYPEResidential - Single Family
SUBDIVISIONHighlandia
SCHOOLLivingston Parish
Property Description
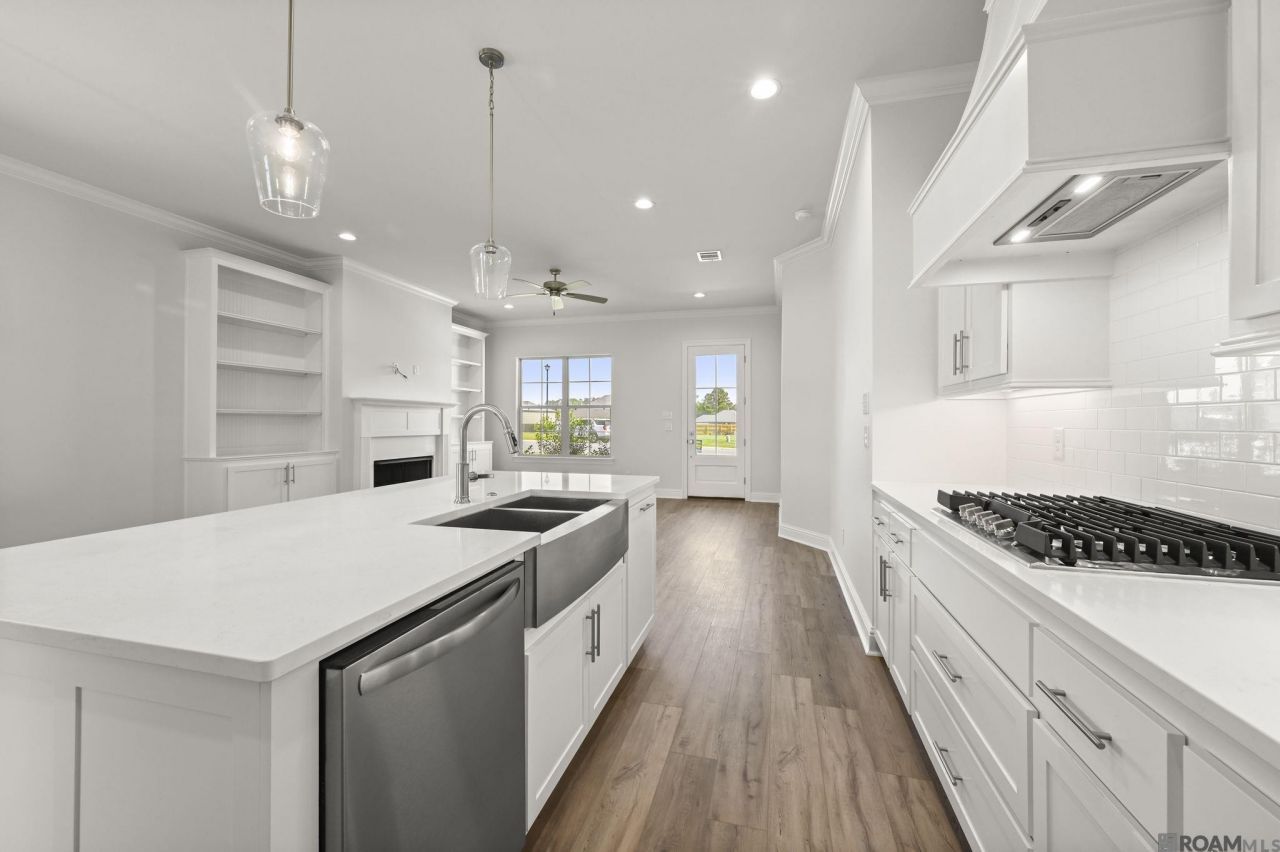
Charming Dixon floorplan by Level Homes READY NOW in Highlandia! The Dixon is a one-story, 3-bedroom, 2 bath home with just over 1600 sq feet of living space. You will enter this home from the charming front porch into the very spacious living room, which is open to the kitchen and dining room, all with views of the large covered rear porch and backyard. The living room is centered around a ventless gas fireplace with quartz surround and custom built-in wall units on both sides of the fireplace. The kitchen features custom painted cabinets with 5 hardware pulls and under cabinet lighting, 3 cm Carrara Luxe quartz countertops, white subway tile backsplash, large center island with 36"? dual basin stainless steel farm sink and overhanging pendant lights and a stainless-steel appliance package. The master suite is very spacious with a spa-like bath featuring a separate tub and shower, dual vanities with quartz countertops and a nice size walk in closet. The mud / laundry room is located off the garage entry and has an area for an optional mud bench or desk and a separate coat closet. The yard IS professionally landscaped and fully sodded. Other lots/plans available.
Property Features
Property Type: Residential - Single Family
Cooling: Central Air, Ceiling Fan(s)
Fireplaces: 1
Garage: 2
Heating: Central
Home Style: Traditional
Lot Size: 0.24 Acres
Roof Type: Shingle
Stories: 1.0
Year Built: 2026
Amenities
Breakfast Bar
Double Vanity
Eat-in Kitchen
Kitchen Island
Open Floorplan
Pantry
Primary Downstairs
Walk-In Closet(s)
Quartz
High Ceilings
Separate Shower
Varied Ceiling Heights
Crown Molding
Built-in Features
Bookcases
Custom Built Cabinets
Water Closet
En Suite
Lighting
Feature Descriptions
Appliances: Disposal, Dishwasher, Exhaust Fan, Gas Cooktop, Microwave, Gas Water Heater, Tankless Water Heater, Stainless Steel Appliance(s), Cooktop, Oven, Self Cleaning Oven, Built-In Gas Oven
Association Fee Includes: Common Area Maintenance, Other
Community Features: Playground
Days on Site: 18
Exterior: Brick, Frame, HardiPlank Type
Fencing: None
Fireplace: Gas, Ventless, Gas Log
Flooring: Ceramic Tile, Luxury Vinyl
HOA Fee: 400/ Annually
Laundry: Electric Dryer Hookup, Washer Hookup, Inside, Lower Level
Lot: Corner Lot, Landscaped
Lot Dimensions: 101.2x120x93.11x94.07
Parcel#: 00000
Parking: Attached Garage, Concrete, Driveway, Garage Door Opener, Garage Faces Front
Parking Notes: Attached Garage, Concrete, Driveway, Garage Door Open
Security: Carbon Monoxide Detector(s), Smoke Detector(s)
Sewer: Public Sewer
Utilities: Cable Available, Electricity Connected, Natural Gas Connected, Sewer Connected, Water Connected, Internet Available, Phone Available
Water: Public
Window: Screens
Local Schools
School District: Livingston Parish
Listed By / Shown By
Listed By
Agency Name: Keller Williams Realty Red Stick Partners
Agency Phone: 225-768-1800
Shown By
Agent Name: Mary Helene Mason
Agent Phone: Cell: (225) 938-7785
Agency Title: Burns & Co., Inc. REALTORS®

Estimate Your Payment
Estimated Payment
$ 742.58 per month $656.54 Principal & Interest $0.00 Property Tax (data not provided by mls) $86.04 Homeowner's InsuranceChange Payment Information

Mary Helene Mason
Office: (225) 752-3100
Cell: (225) 938-7785
Direct Number: (225) 938-7785
Email Me

Privacy Policy / DMCA Notice / ADA Accessibility


This site is hosted, designed and copyright
© 1994 - 2026 by
Delta Media Group, Inc. -- Patent Pending --
10440 Highcrest Dr | MLS# 2025022316
This single family home located at 10440 Highcrest Dr, Denham Springs, LA 70706 is currently listed for sale with an asking price of $295,000. This property was built in 2026 and has 3 bedrooms and 2 full baths with 1636 sq. ft. Highcrest Dr is located in the Highlandia subdivision within the Livingston Parish school district. Search Highlandia real estate on mmason.burnsandco.com today.