

BEDS4
BATHS3 full
SQUARE FEET2,535
MLS#200OQZ
STATUSActive
PROPERTY TYPEResidential - Single Family
SUBDIVISIONRural
SCHOOLEast Baton Rouge Parish
Property Description
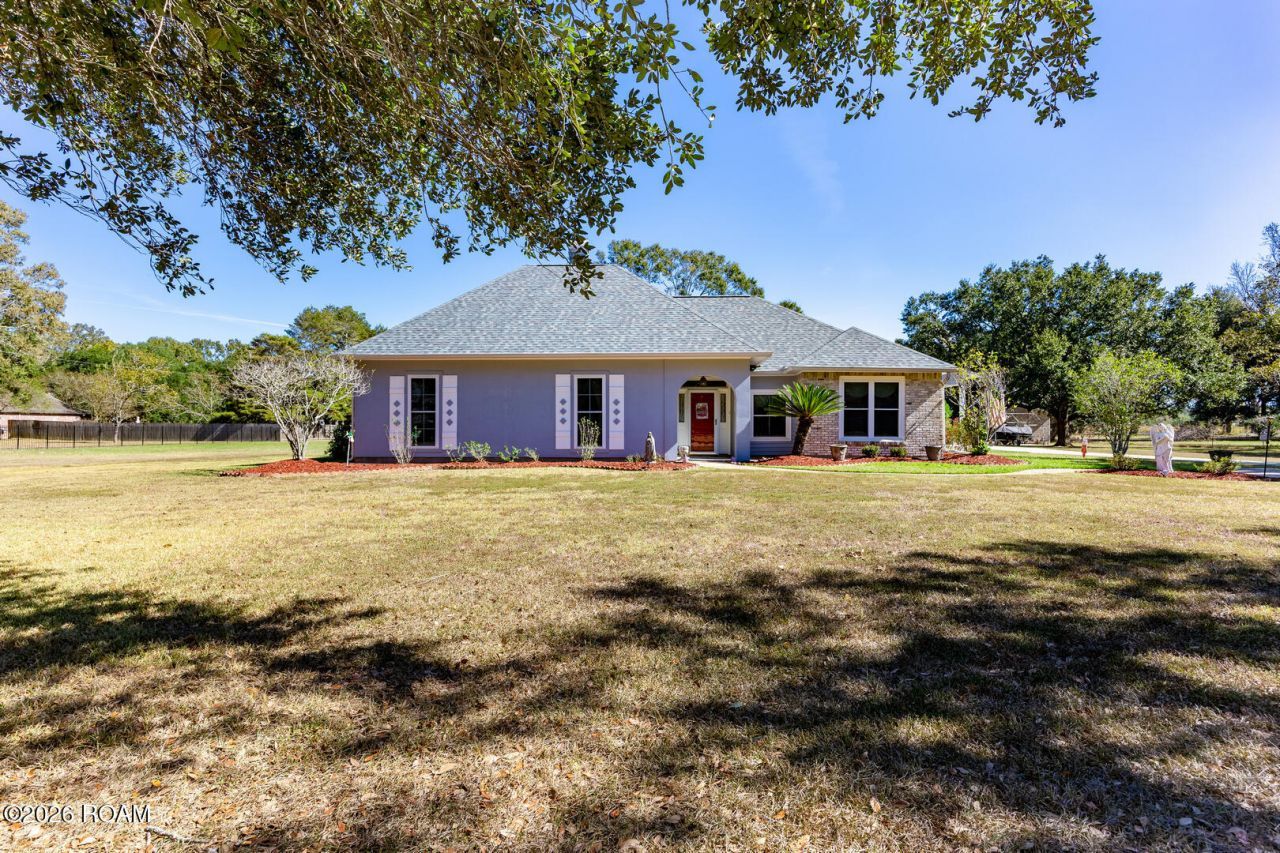
Amazing 4 Bedroom 3 Bath home with 20,000 gallon Gunite pool, 1500 sq ft 30 x 50 shop/warehouse, 22KW Generac generator on beautiful 1.73 acre lot. Bright and airy kitchen features tiled countertop, island, 4 burner gas cooktop, double oven, breakfast nook, stainless appliances, with generous walk-in pantry. Large living room with gas logs fireplace, crown molding and wall of windows overlooking pool/property. Primary suite has sitting area with bath featuring vaulted ceiling, dual vanities, jetted tub, separate shower, and massive walk-in closet. All bedrooms feature walk-in closets. 4th bedroom is currently used as an office but is perfect for a mother-in-law suite with its own full bath and separate entrance. Entertainers oasis complete with large rear porch, extended patio, Gunite pool and still plenty of land for fun. Cedar closet. Huge laundry room. Two car garage with additional parking for 4+ cars, recreational vehicle, and boat parking.
Property Features
Property Type: Residential - Single Family
Cooling: Central Air, Ceiling Fan(s)
Fireplaces: 1
Garage: 99.9
Heating: Central
Home Style: Traditional
Lot Size: 1.73 Acres
Roof Type: Shingle
Stories: 1.0
Year Built: 1993
Amenities
Double Vanity
Entrance Foyer
In-Law Floorplan
Kitchen Island
Pantry
Storage
Walk-In Closet(s)
Separate Shower
Crown Molding
Built-in Features
Jetted Tub
En Suite
Lighting
Storage
Rain Gutters
Feature Descriptions
Appliances: Disposal, Double Oven, Dishwasher, Exhaust Fan, Electric Oven, Gas Cooktop, Microwave, Gas Water Heater, Range
Community Features: Street Lights, Acres
Days on Site: 3
Door Features: ENERGY STAR Qualified Doors, Storm Door(s)
Exterior: Brick
Fencing: Partial, Wrought Iron
Fireplace: Wood Burning, Gas Log
Flooring: Carpet, Ceramic Tile, Wood
Laundry: Inside
Lot: Landscaped, Level
Lot Dimensions: 250 x 296 x 250 x 302
Other Equipment: Generator
Parcel#: 1774948
Parking: Additional Parking, Attached Garage, Concrete, Driveway, Garage Door Opener, RV Access/Parking, RV/Boat Port, Boat, Garage Faces Side
Parking Notes: Additional Parking, Attached Garage, Concrete, Drivew
Pool: In Ground, Gunite
Security: yes
Security: Carbon Monoxide Detector(s), Smoke Detector(s), Security System Owned
Sewer: Septic Tank, Mechanical Sewer
Swimming Pool: Yes
Utilities: Electricity Connected, Natural Gas Available, Natural Gas Connected, Water Connected
Water: Public
Window: Double Pane Windows, Insulated Windows
Local Schools
School District: East Baton Rouge Parish
Listed By / Shown By
Listed By
Agency Name: RE/MAX Professional
Agency Phone: 225-615-7755
Shown By
Agent Name: Mary Helene Mason
Agent Phone: Cell: (225) 938-7785
Agency Title: Burns & Co., Inc. REALTORS®

Estimate Your Payment
Estimated Payment
$ 1,636.20 per month $1,446.62 Principal & Interest $0.00 Property Tax (data not provided by mls) $189.58 Homeowner's InsuranceChange Payment Information

Mary Helene Mason
Office: (225) 752-3100
Cell: (225) 938-7785
Direct Number: (225) 938-7785
Email Me

Privacy Policy / DMCA Notice / ADA Accessibility


This site is hosted, designed and copyright
© 1994 - 2026 by
Delta Media Group, Inc. -- Patent Pending --
10375 S Tiger Bend Road | MLS# 200OQZ
This single family home located at 10375 S Tiger Bend Road, Baton Rouge, LA 70817 is currently listed for sale with an asking price of $650,000. This property was built in 1993 and has 4 bedrooms and 3 full baths with 2535 sq. ft. S Tiger Bend Road is located in the Rural subdivision within the East Baton Rouge Parish school district. Search Rural real estate on mmason.burnsandco.com today.