

BEDS3
BATHS2 full
SQUARE FEET2,212
MLS#2026014024
STATUSActive
PROPERTY TYPEResidential - Single Family
SUBDIVISIONThe Reserve at Conway
SCHOOLAscension Parish
Property Description
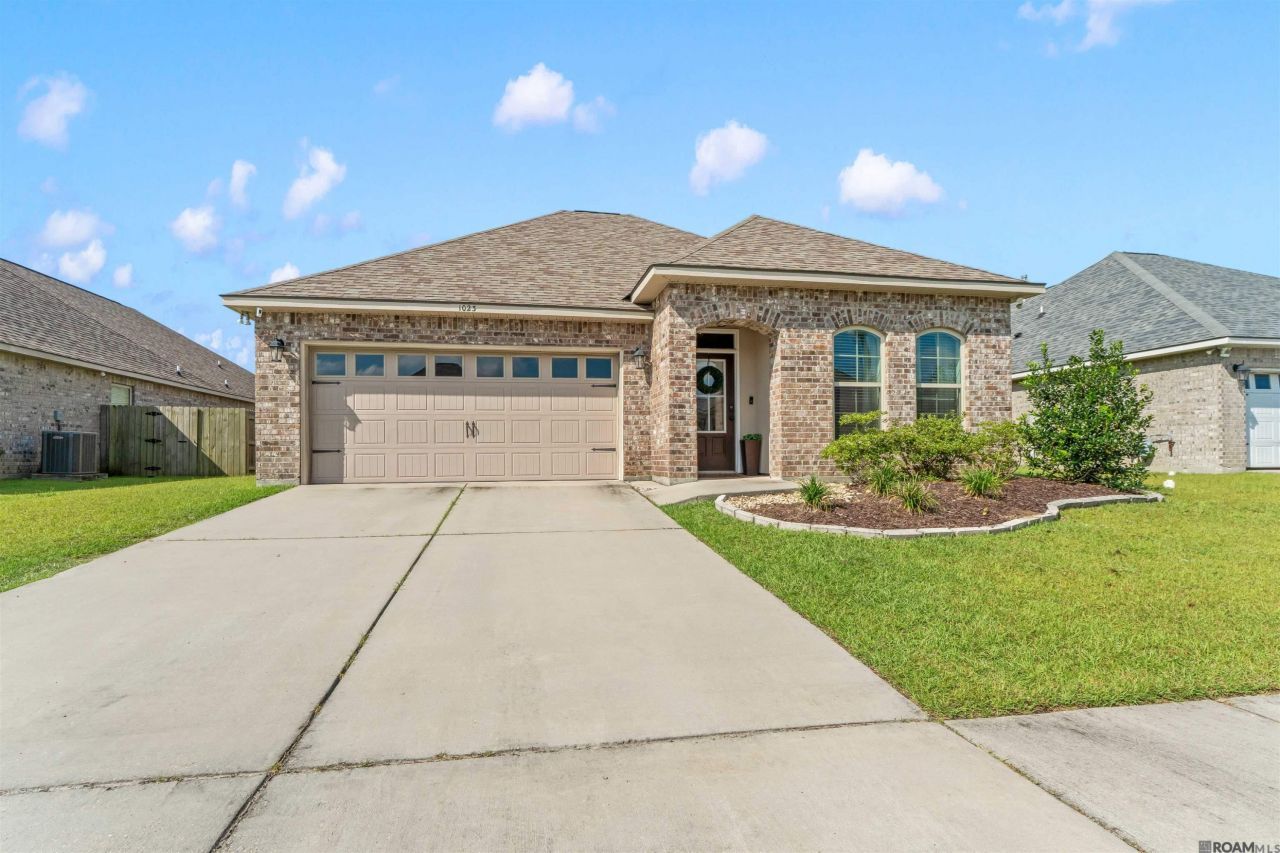
Beautifully maintained 3BR/2BA home built in 2021 in the sought-after Conway Reserve community. This 2,212 sq ft open-concept floor plan features a spacious living area flowing into a chef's kitchen with granite countertops, stainless steel appliances, and a large center island. The primary suite offers a spa-like bath with a soaking tub, separate walk-in shower, and dual-sink granite vanity. Enjoy outdoor living on the covered back patio overlooking a private pond - a rare and highly desirable backyard feature. Community amenities include a pool and playground. Zoned for Ascension Parish Schools. Don't miss this move-in ready home in one of Gonzales' premier neighborhoods!
Property Features
Property Type: Residential - Single Family
Cooling: Central Air, Ceiling Fan(s)
Heating: Central
Home Style: Traditional
Lot Size: 0.16 Acres
Stories: 1.0
Year Built: 2021
Amenities
Dual Closets
Kitchen Island
Pantry
Walk-In Closet(s)
High Ceilings
Separate Shower
En Suite
Feature Descriptions
Appliances: Electric Cooktop
Association Fee Includes: Common Area, Recreation Facilities
Community Features: Playground
Days on Site: 19
Exterior: Brick, Frame
Fireplace: Gas Log
Flooring: Carpet, Ceramic Tile
HOA Fee: 600/ Annually
Lot: Zero Lot Line
Lot Dimensions: 60x120
Parcel#: 20041720
Sewer: Public Sewer
Water: Public
Water Features: Lake Front, Pond
Local Schools
School District: Ascension Parish
Listed By / Shown By
Listed By
Agency Name: Monarc Realty, LLC
Agency Phone: 225-202-3655
Shown By
Agent Name: Mary Helene Mason
Agent Phone: Cell: (225) 938-7785
Agency Title: Burns & Co., Inc. REALTORS®

Estimate Your Payment
Estimated Payment
$ 855.83 per month $756.67 Principal & Interest $0.00 Property Tax (data not provided by mls) $99.16 Homeowner's InsuranceChange Payment Information

Mary Helene Mason
Office: (225) 752-3100
Cell: (225) 938-7785
Direct Number: (225) 938-7785
Email Me

Privacy Policy / DMCA Notice / ADA Accessibility


This site is hosted, designed and copyright
© 1994 - 2026 by
Delta Media Group, Inc. -- Patent Pending --
1023 Elliston Dr | MLS# 2026014024
This single family home located at 1023 Elliston Dr, Gonzales, LA 70737 is currently listed for sale with an asking price of $339,990. This property was built in 2021 and has 3 bedrooms and 2 full baths with 2212 sq. ft. Elliston Dr is located in the The Reserve at Conway subdivision within the Ascension Parish school district. Search The Reserve At Conway real estate on mmason.burnsandco.com today.