

BEDS3
BATHS2 full 1 partial
SQUARE FEET3,135
MLS#200OKY
STATUSActive
PROPERTY TYPEResidential - Single Family
SUBDIVISIONHidden Ridge
SCHOOLRapides Parish
Property Description
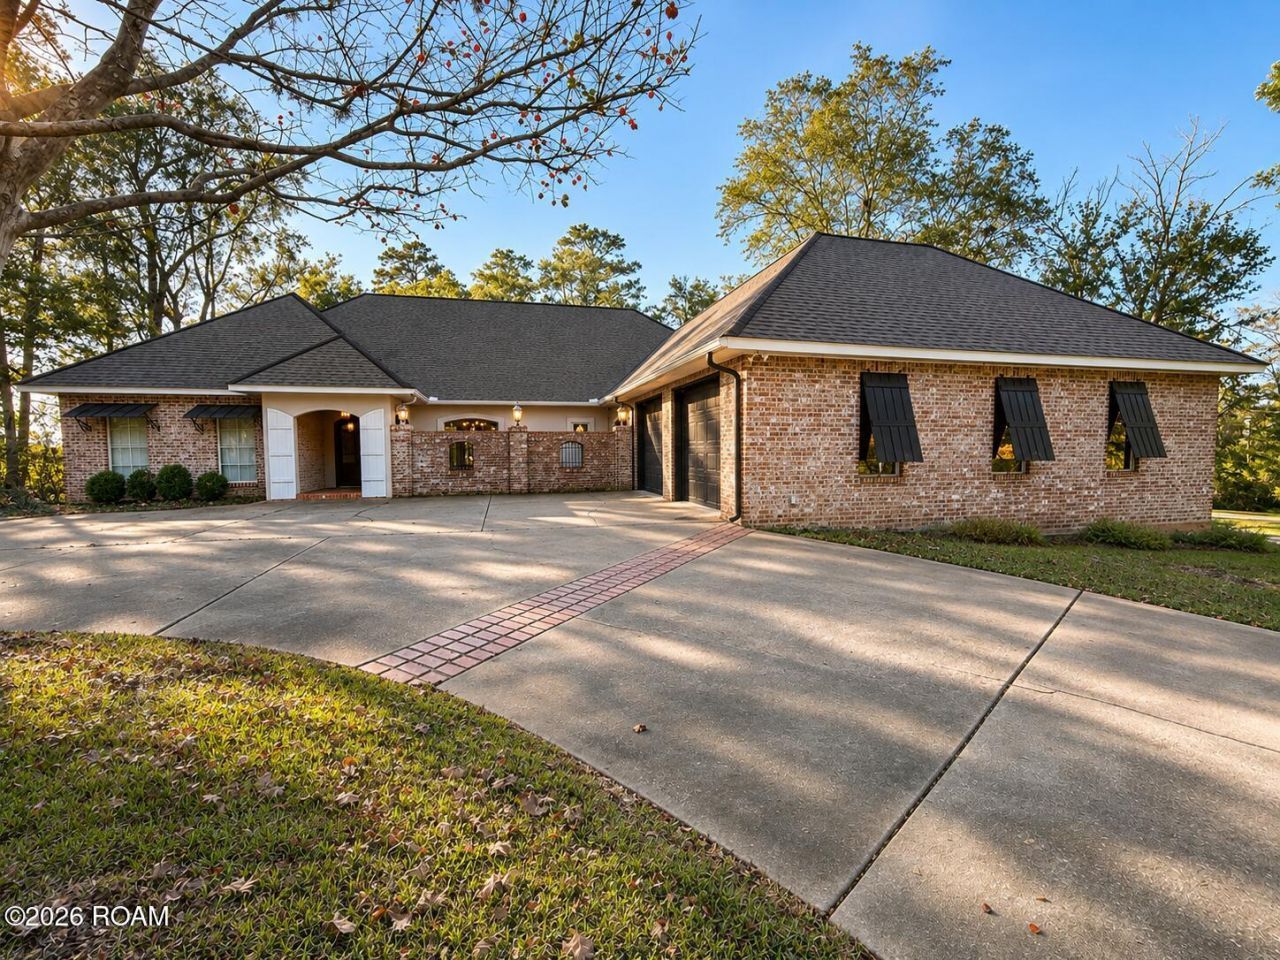
Where natural light, open living, and the beauty of the outdoors come together. Offering 3,028 square feet of living space, this single story residence has 3 bedrooms and 2.5 bathrooms, with an open layout designed for comfortable living and entertaining.Upon entry, a dramatic wall of windows overlooks the backyard, bringing the surrounding landscape into the main living area and capturing afternoon sunlight. The spacious living room features a gas burning fireplace with custom wood built ins, complemented by triple crown molding and distinctive architectural details throughout. The open concept design flows into the kitchen and features custom solid wood cabinetry in a warm honey finish, generous counter space, and a complete collection of black Kenmore appliances that remain with the home. A walk in pantry offers built in shelving and additional refrigerator connections.Flexible living spaces provide options for casual dining, a breakfast area, or additional sitting space, while the formal dining room, accented by French doors, can easily serve as a den or study. The bedrooms feature 10 foot ceilings, double door closets, and new carpeting. The primary bathroom offers dual vanities, a separate walk in shower, and a garden soaking tub. Additional highlights include a second entry foyer, half bath, spacious laundry area, and abundant storage.Situated on a corner cul-de-sac lot within the private, gated Hidden Ridge community, the property features a circular concrete driveway, mature trees, abundant parking, and a two car garage. An unfinished upstairs attic extending the length of the home provides additional storage potential. With its expansive windows, inviting outdoor surroundings, custom craftsmanship, and versatile living spaces, this home offers a wonderful opportunity for those who appreciate natural light, open concept living, and the feeling of bringing the outdoors in.
Property Features
Property Type: Residential - Single Family
Cooling: Central Air
Fireplaces: 1
Garage: 2
Heating: Central
Lot Size: 0.54 Acres
Roof Type: Shingle
Stories: 1.0
Year Built: 2004
Amenities
Entrance Foyer
Eat-in Kitchen
Open Floorplan
Pantry
Storage
Walk-In Closet(s)
High Ceilings
Separate Shower
Computer Nook
Custom Built Cabinets
Solid Surface Counters
Storage
Rain Gutters
Feature Descriptions
Appliances: Dishwasher, Electric Cooktop, Electric Oven, Microwave, Refrigerator, Cooktop
Association Fee Includes: Common Area Maintenance, Maintenance of Subdivision Entry
Community Features: Curbs, Gated
Days on Site: 3
Exterior: Brick, Stucco, Vinyl Siding
Fencing: None
Fireplace: Gas
Flooring: Carpet, Concrete
HOA Fee: 792/ Annually
Lot: Cul-De-Sac, Corner Lot, Landscaped, Wooded
Lot Dimensions: 136' x 130' x 127' x '129'
Parcel#: 23-029-04085-0006
Parking: Concrete, Detached Garage, Driveway, Covered
Parking Notes: Concrete, Detached Garage, Driveway, Covered
Security: Gated Community
Sewer: Public Sewer
Utilities: Cable Connected, Electricity Connected, Natural Gas Connected, Sewer Connected, Underground Utilities, Water Available, Internet Connected
Water: Public
Window: Insulated Windows
Local Schools
School District: Rapides Parish
Listed By / Shown By
Listed By
Agency Name: The Southern Homes Real Estate Team
Agency Phone: 225-442-0204
Shown By
Agent Name: Mary Helene Mason
Agent Phone: Cell: (225) 938-7785
Agency Title: Burns & Co., Inc. REALTORS®

Estimate Your Payment
Estimated Payment
$ 1,321.55 per month $1,168.42 Principal & Interest $0.00 Property Tax (data not provided by mls) $153.13 Homeowner's InsuranceChange Payment Information

Mary Helene Mason
Office: (225) 752-3100
Cell: (225) 938-7785
Direct Number: (225) 938-7785
Email Me

Privacy Policy / DMCA Notice / ADA Accessibility


This site is hosted, designed and copyright
© 1994 - 2026 by
Delta Media Group, Inc. -- Patent Pending --
1014 Hidden Ridge Drive | MLS# 200OKY
This single family home located at 1014 Hidden Ridge Drive , Woodworth, LA 71485 is currently listed for sale with an asking price of $525,000. This property was built in 2004 and has 3 bedrooms and 2 full and 1 partial baths with 3135 sq. ft. Hidden Ridge Drive is located in the Hidden Ridge subdivision within the Rapides Parish school district. Search Hidden Ridge real estate on mmason.burnsandco.com today.