

BEDS2
BATHS1 full
SQUARE FEET1,320
MLS#2026010410
STATUSActive
PROPERTY TYPEResidential - Townhouse
SUBDIVISIONJefferson Square
SCHOOLEast Baton Rouge Parish
Property Description
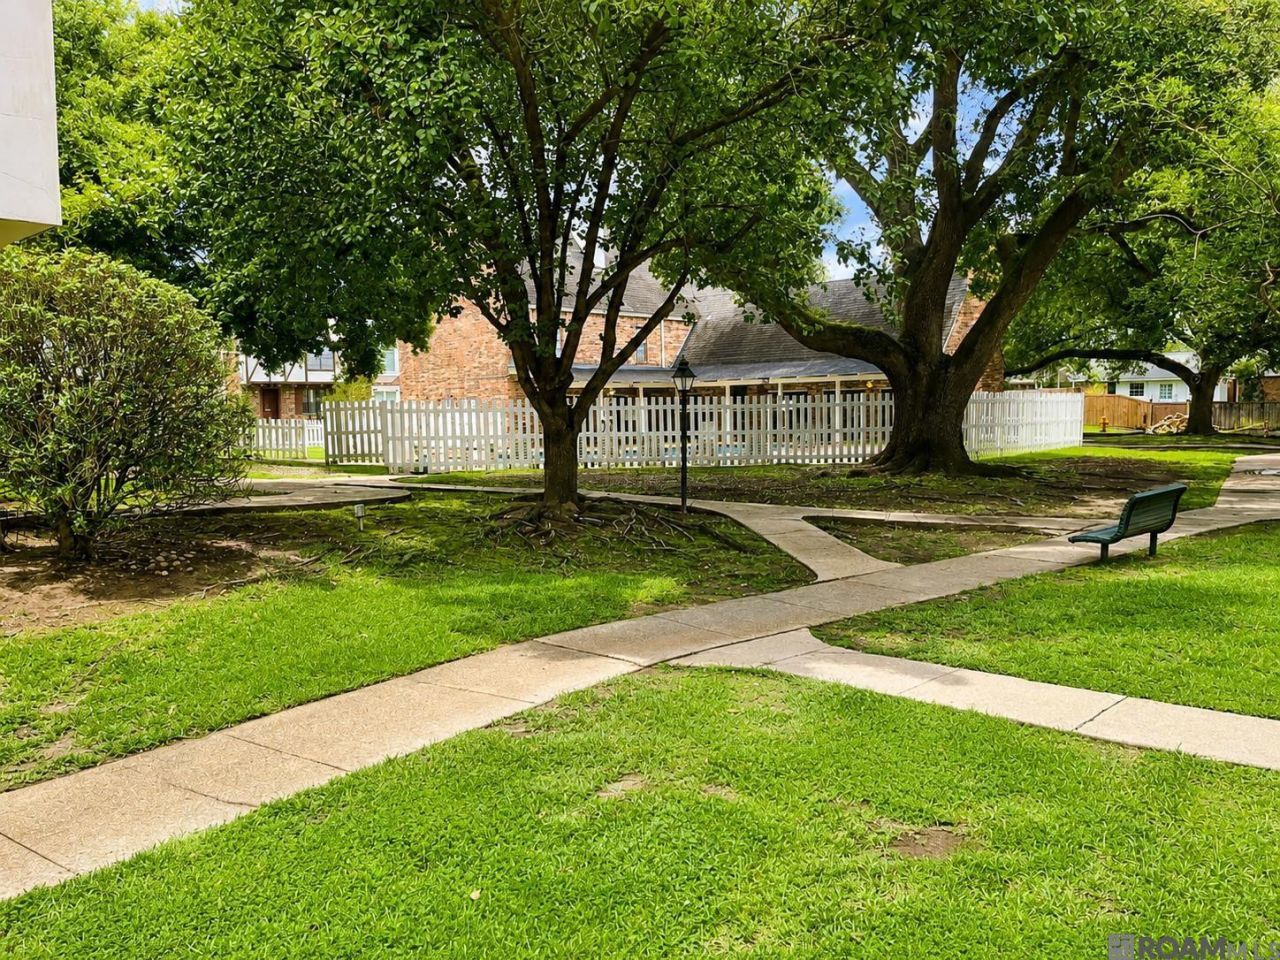
This gated community features exceptional architecture, lovely courtyard with sitting areas, big beautiful Oak trees, and a sparkling pool. Open concept townhome great for family gatherings or entertaining. The courtyard, pool and clubhouse are right outside the front door! Large bedrooms with a centrally located bathroom. Lots of closet space. Association fee includes water, sewer, exterior insurance, exterior maintenance, roof, lawn care, pool, clubhouse, courtyards, gated entry, private 2 car covered parking and additional guest parking, and valet trash pick up. Your mail is delivered to your door slot. New a/c installed 10/20/2023 Qualifies for FHA and USDA financing! Owner/Agent
Property Features
Property Type: Residential - Townhouse
Cooling: Central Air, Ceiling Fan(s)
Heating: Central
Home Style: Traditional
Lot Size: 0.05 Acres
Stories: 2.0
Year Built: 1977
Amenities
Dual Closets
Shower/Tub Combo
Feature Descriptions
Appliances: Disposal, Dishwasher, Electric Cooktop, Refrigerator, Electric Water Heater, Range
Association Fee Includes: Gas, Insurance, Maintenance Grounds, Pest Control, Sewer, Trash, Water, Accounting, Common Area, Common Area Maintenance, Legal, License/Permits, Maintenance of Subdivision Entry, Management, Utilities, Other, Recreation Facilities, Supplies, Taxes, Services
Days on Site: 18
Exterior: Vinyl Siding
HOA Fee: 3066/ Annually
Lot Dimensions: Condo
Parcel#: 443875
Parking: Assigned, Detached Carport, Covered
Parking Notes: Assigned, Detached Carport, Covered
Pool: In Ground
Security: Closed Circuit Camera(s)
Sewer: Public Sewer
Swimming Pool: Yes
Water: Public
Local Schools
School District: East Baton Rouge Parish
Listed By / Shown By
Listed By
Agency Name: Dawson Grey Real Estate
Agency Phone: 225-325-5555
Shown By
Agent Name: Mary Helene Mason
Agent Phone: Cell: (225) 938-7785
Agency Title: Burns & Co., Inc. REALTORS®

Estimate Your Payment
Estimated Payment
$ 400.24 per month $353.87 Principal & Interest $0.00 Property Tax (data not provided by mls) $46.38 Homeowner's InsuranceChange Payment Information

Mary Helene Mason
Office: (225) 752-3100
Cell: (225) 938-7785
Direct Number: (225) 938-7785
Email Me

Privacy Policy / DMCA Notice / ADA Accessibility


This site is hosted, designed and copyright
© 1994 - 2026 by
Delta Media Group, Inc. -- Patent Pending --
10113 Jefferson Hwy, Unit A | MLS# 2026010410
This townhouse located at 10113 Jefferson Hwy, Unit A, Baton Rouge, LA 70809 is currently listed for sale with an asking price of $159,000. This property was built in 1977 and has 2 bedrooms and 1 full baths with 1320 sq. ft. Jefferson Hwy, Unit A is located in the Jefferson Square subdivision within the East Baton Rouge Parish school district. Search Jefferson Square real estate on mmason.burnsandco.com today.