

BEDS3
BATHS2 full
SQUARE FEET2,276
MLS#2566523
STATUSActive
PROPERTY TYPEResidential - Single Family
Property Description
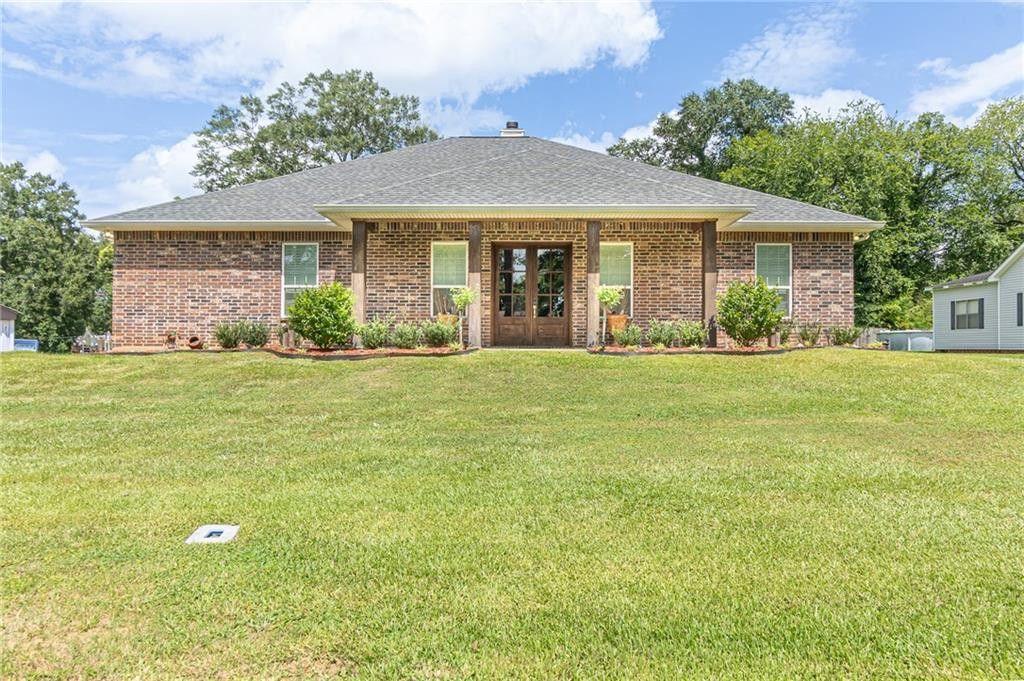
Welcome to this beautiful home in Glenmora, Louisiana, built in 2022 and designed with comfort, space, and functionality in mind. Situated on two city lots totaling 0.46 acres, this property offers 2,276 square feet of living space (3,201 total square feet under roof) with 3 bedrooms and 2 full bathrooms. Inside, you'll find an open and spacious layout or everyday living and entertaining. The kitchen features stainless steel appliances, a walk-in pantry, and plenty of cabinet and counter space. The over sized primary suite provides a relaxing retreat with a luxurious en-suite bathroom complete with a walk-in shower, a classic claw foot soaking tub, and generous space to unwind. Outside, you'll appreciate the covered carport, storage shed, and a full RV/camper hookup with both sewer and electric already in place. With modern construction, ample indoor and outdoor space, and a location on two city lots, this move-in-ready home offers the perfect blend of style, comfort, and practicality. Schedule your private showing today!
Property Features
Property Type: Residential - Single Family
Cooling: Central Air, Ceiling Fan(s)
Heating: Central
Home Style: Contemporary
Lot Size: 0.46 Acres
Roof Type: Shingle
Stories: 1.0
Year Built: 2022
Amenities
Pantry
Permeable Paving
Feature Descriptions
Appliances: Dishwasher, Refrigerator, Stainless Steel Appliance(s), Range, Oven
Days on Site: 19
Exterior: Brick
Fencing: None
Fireplace: Wood Burning
Laundry: Electric Dryer Hookup, Washer Hookup
Lot: Other
Lot Dimensions: 141x137
Parcel#: 5001603130001801
Security: Carbon Monoxide Detector(s)
Sewer: Public Sewer
Utilities: Natural Gas Not Available
Water: Public
Listed By / Shown By
Listed By
Agency Name: CALL THE KELONES REALTY
Agency Phone: 318-442-9890
Shown By
Agent Name: Mary Helene Mason
Agent Phone: Cell: (225) 938-7785
Agency Title: Burns & Co., Inc. REALTORS®

Estimate Your Payment
Estimated Payment
$ 994.31 per month $879.10 Principal & Interest $0.00 Property Tax (data not provided by mls) $115.21 Homeowner's InsuranceChange Payment Information

Mary Helene Mason
Office: (225) 752-3100
Cell: (225) 938-7785
Direct Number: (225) 938-7785
Email Me

Privacy Policy / DMCA Notice / ADA Accessibility


This site is hosted, designed and copyright
© 1994 - 2026 by
Delta Media Group, Inc. -- Patent Pending --
1009 Eighth Street | MLS# 2566523
This single family home located at 1009 Eighth Street , Glenmora, LA 71433 is currently listed for sale with an asking price of $395,000. This property was built in 2022 and has 3 bedrooms and 2 full baths with 2276 sq. ft. Search Glenmora real estate on mmason.burnsandco.com today.